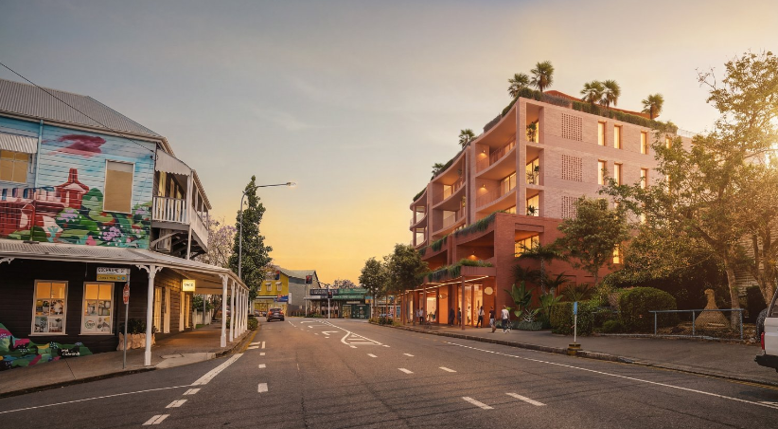
A major redevelopment proposed for the corner of Given and Latrobe terraces has drawn objections over its height, bulk and impact on one of Paddington’s most prominent intersections.
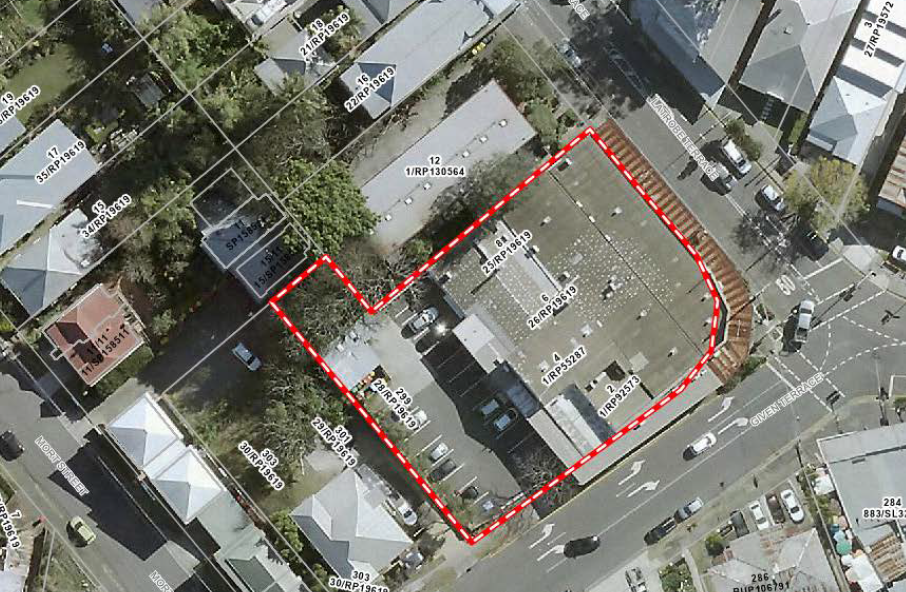
The application for 2 Latrobe Terrace proposes 29 apartments alongside shops, offices and indoor sport and recreation uses across properties including 299 and 299A Given Terrace and 2, 4, 6 and 8 Latrobe Terrace.
The impact-assessable application, A006992438, was lodged by Mackwell Keylin Paddington Pty Ltd and remains in progress with Brisbane City Council.
How High Would It Be?
Height has emerged as the main point of contention.
The proposal is described as a five-storey development with basement levels and rooftop facilities. However, objections lodged during public notification argue that its actual presentation and planning interpretation are more complicated.

One detailed planning submission contends that a basement level should count as a storey because of how far it projects above ground, and also questions the treatment of the rooftop level. On that interpretation, the development could be considered six storeys, or potentially seven if the rooftop level were counted.

Those are arguments from submitters and have not been determined by Council.
The submissions contrast the proposal with the Latrobe and Given Terraces Neighbourhood Plan, which identifies an acceptable outcome of two storeys and 9.5 metres for the site.
Residents have also raised concerns that approving substantially greater height through individual development applications could influence the future scale of development along the terraces.


Building Footprint Also Under Scrutiny
The debate extends beyond height.
Planning objections say the proposal has 89 per cent site cover, compared with a 75 per cent acceptable outcome under the neighbourhood plan. Concerns have also been raised about setbacks, landscaping and deep planting.
The site sits within the neighbourhood plan’s Centres precinct, where the planning framework calls for low-rise development that respects Paddington’s traditional “timber and tin” hillside character.
It is also identified as a special area where development is encouraged to give prominent corners strong architectural definition and activate Given and Latrobe terraces.
Street-level activity is part of the debate. A public submission says the existing site supports around 10 small businesses, while the proposed development would provide two retail tenancies and two offices. The submitter argues the redevelopment should retain a broader mix of businesses contributing to the precinct.
Traffic and Neighbouring Properties
Vehicle access has also attracted scrutiny.
Traffic advice submitted for neighbouring 301–303 Given Terrace argues that shared vehicle access between the properties would reduce conflict points and avoid constraining future redevelopment of the adjoining site.
Other submissions raise concerns about additional traffic, pedestrian and cyclist safety and the amount of parking associated with the project.
At 12 Latrobe Terrace, concerns centre on privacy, overshadowing and the effects of basement excavation. Its owners have sought measures including stronger balcony screening, further shadow analysis and, if approval is granted, a pre-construction dilapidation survey and vibration monitoring.
Redevelopment Itself Is Not the Main Dispute
Several objections make clear that they do not oppose redevelopment of the corner in principle.
Instead, the dispute centres on how much development the site should accommodate and whether the proposed height, footprint and design provide an appropriate transition between the Given Terrace commercial strip and Latrobe Terrace’s lower-scale streetscape.
Council has not yet decided the application.
Published 16-August-2026