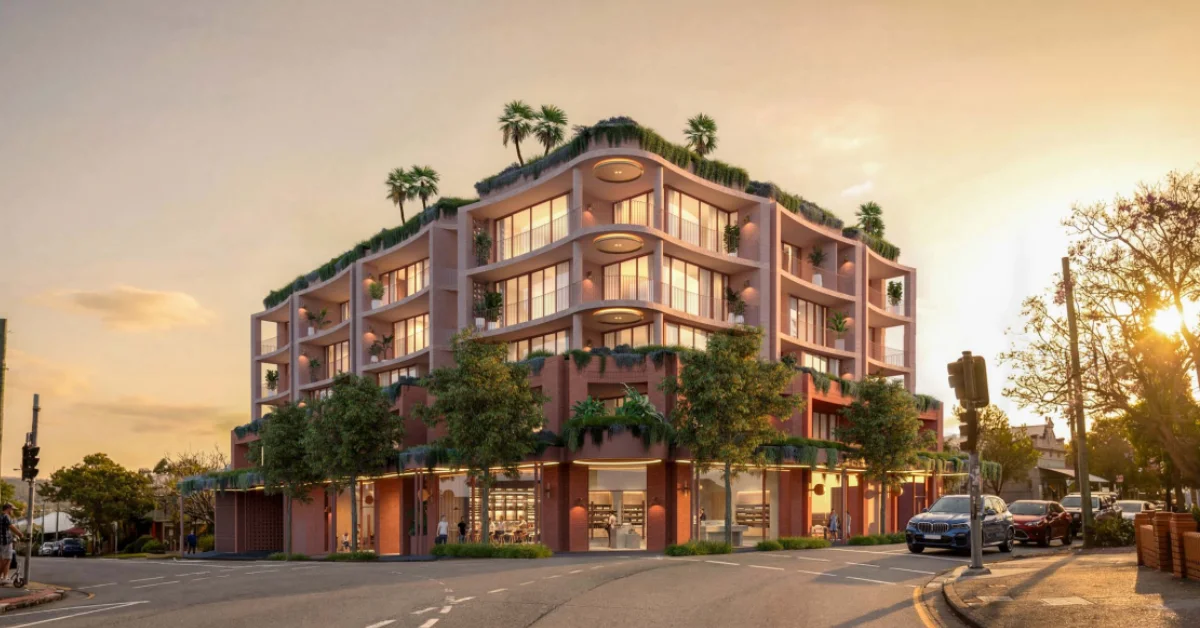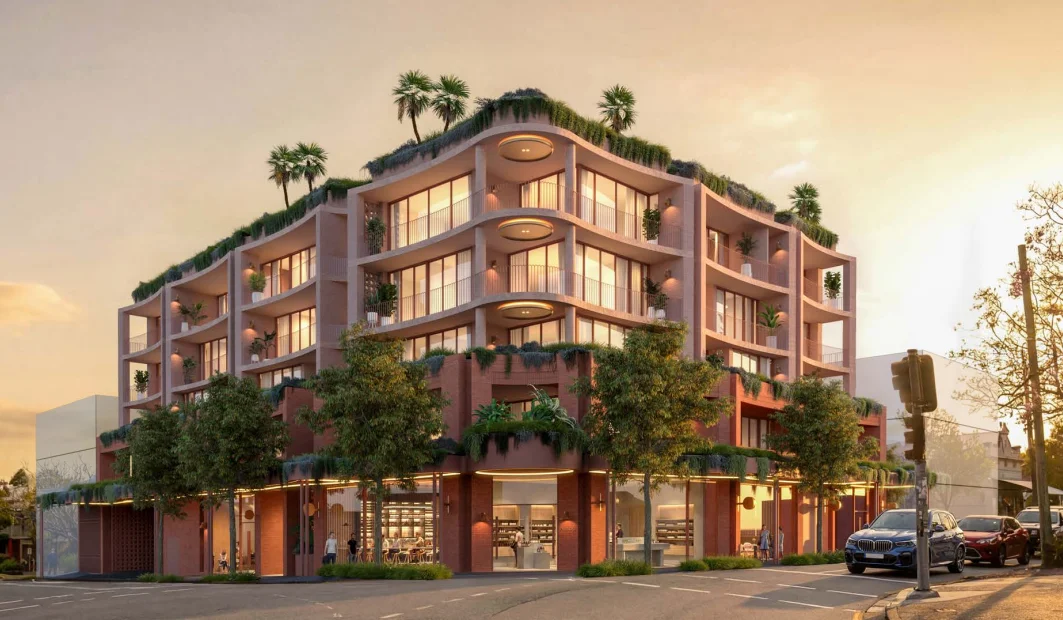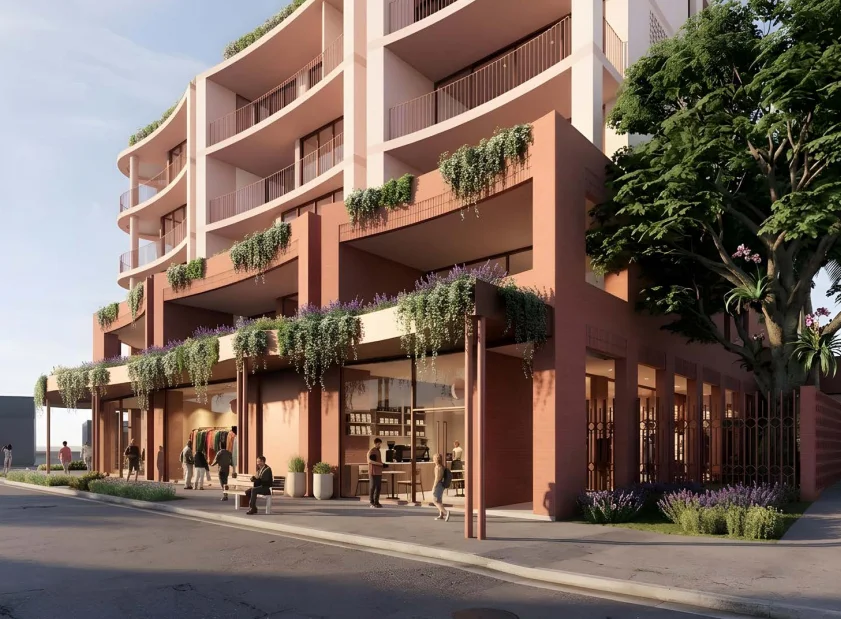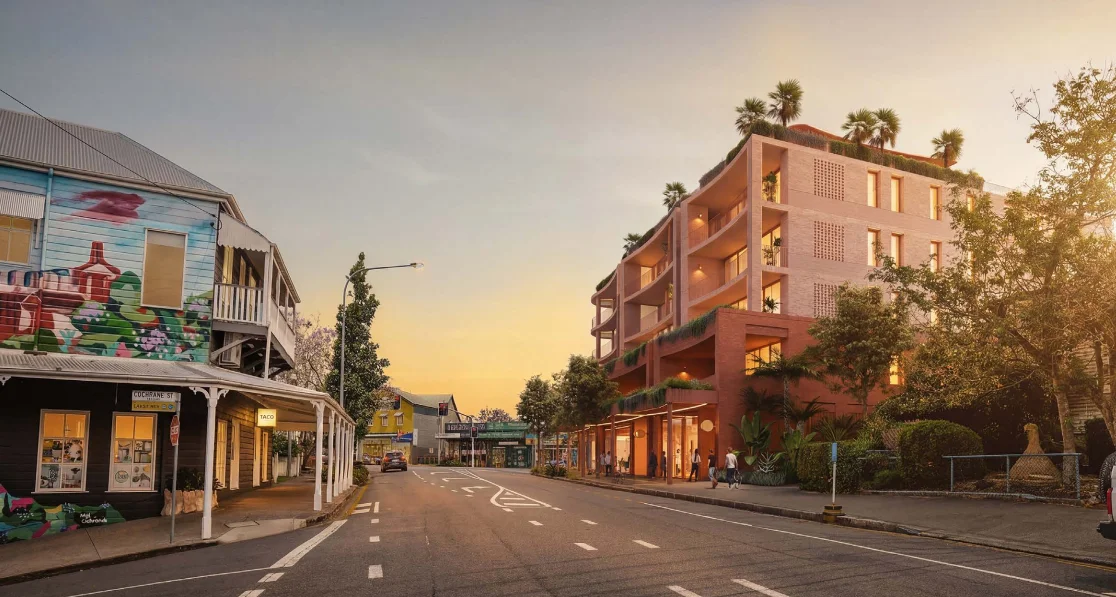


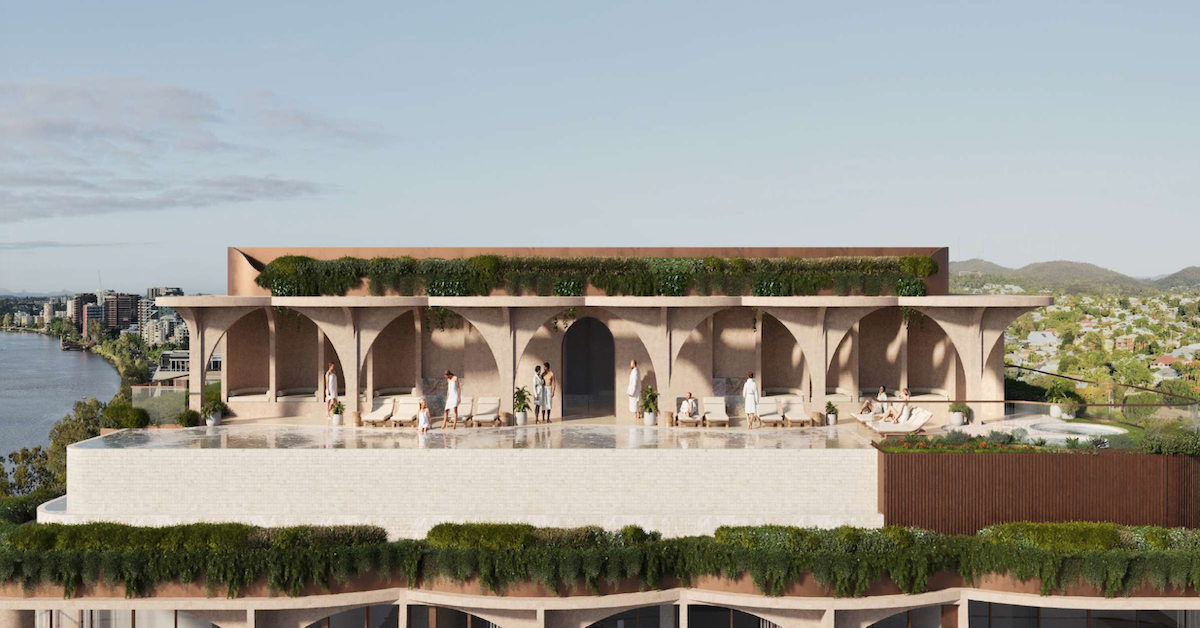
A proposed 23-storey apartment tower in Auchenflower has sparked growing concern among residents who say the scale of the development would dramatically change one of Brisbane’s best-known riverfront stretches, with locals now preparing for a long fight over the future of the Coronation Drive site.
Plans lodged (DA A006954430) show the project, known as “Bloom”, would replace an older apartment block at 355 Coronation Drive with a tower containing 90 units across 23 storeys. The application was submitted in early 2026 by Joe Adsett Architects, with the proposal currently undergoing public assessment.
Residents from nearby buildings, including Coronation Towers and Linear Apartments, met in recent days to discuss concerns ranging from traffic congestion and overshadowing to flooding and construction impacts. Community members are also discussing legal options if the development receives approval, including a possible challenge in the Planning and Environment Court.
Height Proposal Exceeds Existing Neighbourhood Limits
The strongest concern among residents centres on the tower’s height.
Under the Toowong-Auchenflower Neighbourhood Plan, buildings on sites of similar size are generally expected to remain around eight storeys or 27 metres. The Bloom proposal would rise to nearly 80 metres, making it one of the tallest structures in the immediate area.
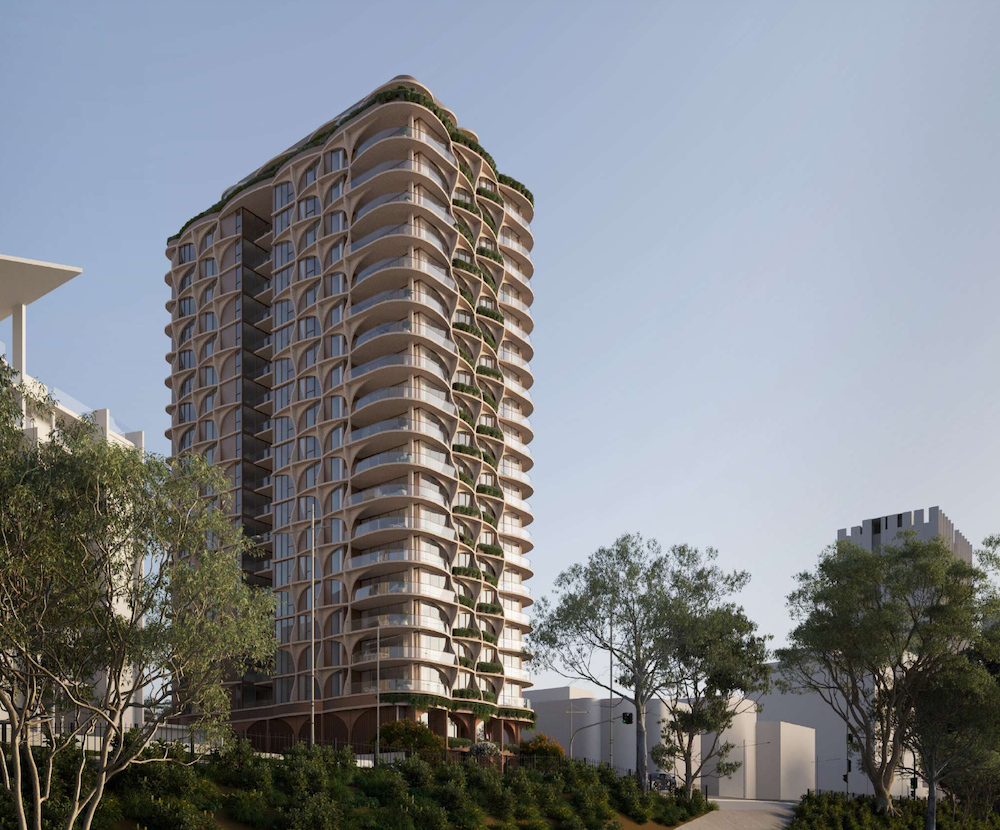
Residents living near the site said they expected redevelopment would eventually occur but believed the current proposal goes well beyond what the precinct was designed to support. Several community members argued the tower would alter the riverside streetscape and place extra strain on already busy sections of Coronation Drive.
According to project details, the development would include 36 two-bedroom apartments and 54 three-bedroom apartments, along with rooftop amenities such as a pool, sauna, dining spaces and private entertainment areas.
Residents Raise Concerns Over Traffic, Flooding and Overshadowing
People living near the site said the proposal had created uncertainty across the neighbourhood, particularly for residents in neighbouring apartment buildings facing the river.
Some residents believe the tower’s height could reduce access to sunlight for nearby properties and solar panels, while others raised concerns about increased traffic movements along Coronation Drive and Lang Parade. Questions have also been raised about flood resilience given the site’s location near the Brisbane River.
A community petition opposing the development has also appeared online through Change.org, encouraging residents to lodge formal objections with Council during the public notification process.
Public submissions on the proposal have continued to rise as the debate spreads beyond Auchenflower to surrounding suburbs.
Developer Says Inner-City Density Is Needed
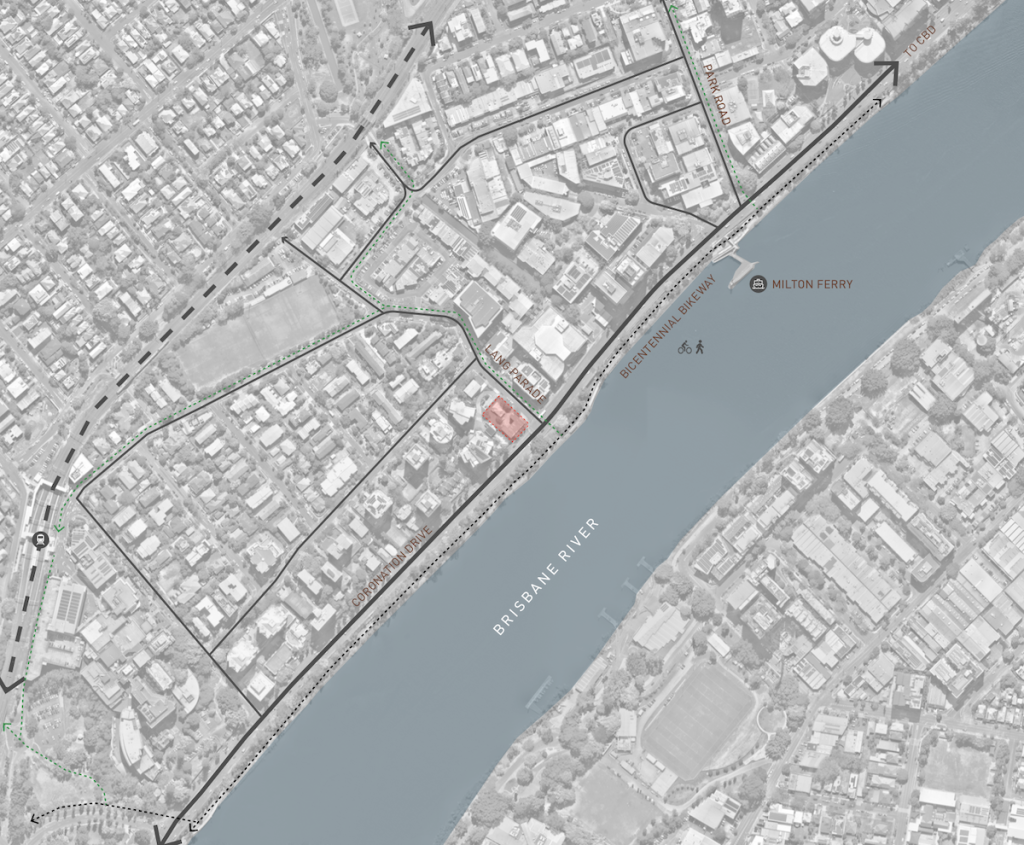
In material supporting the application, Joe Adsett Architects argued the project would deliver new housing close to public transport, cycling infrastructure and employment centres. The developer also stated the site had been identified as a landmark location within planning documents, supporting a building with greater prominence than surrounding developments.
The proposal arrives as Brisbane continues to deal with rising housing demand and pressure on supply. The city is expected to require more than 210,000 additional homes by 2046 as population growth accelerates.
Community Debate Reflects Wider Changes Across Brisbane
The dispute unfolding in Auchenflower mirrors similar conversations taking place across Brisbane, where established suburbs are facing increasing pressure for larger residential developments.
While many residents acknowledge the need for additional housing, some community members said they want future projects to better match the scale and character of existing neighbourhoods.
Published 13-May-2026