

Victoria Park’s Final Inventory Is Heading to Auction

For 27 years, Victoria Park was part of Brisbane’s social fabric.

Whether it was a wedding reception, a corporate event, a birthday celebration, a round of golf or simply a visit to the driving range, generations of locals passed through the venue’s gates. Now, many of the items that helped keep the precinct running are about to begin a new life elsewhere.


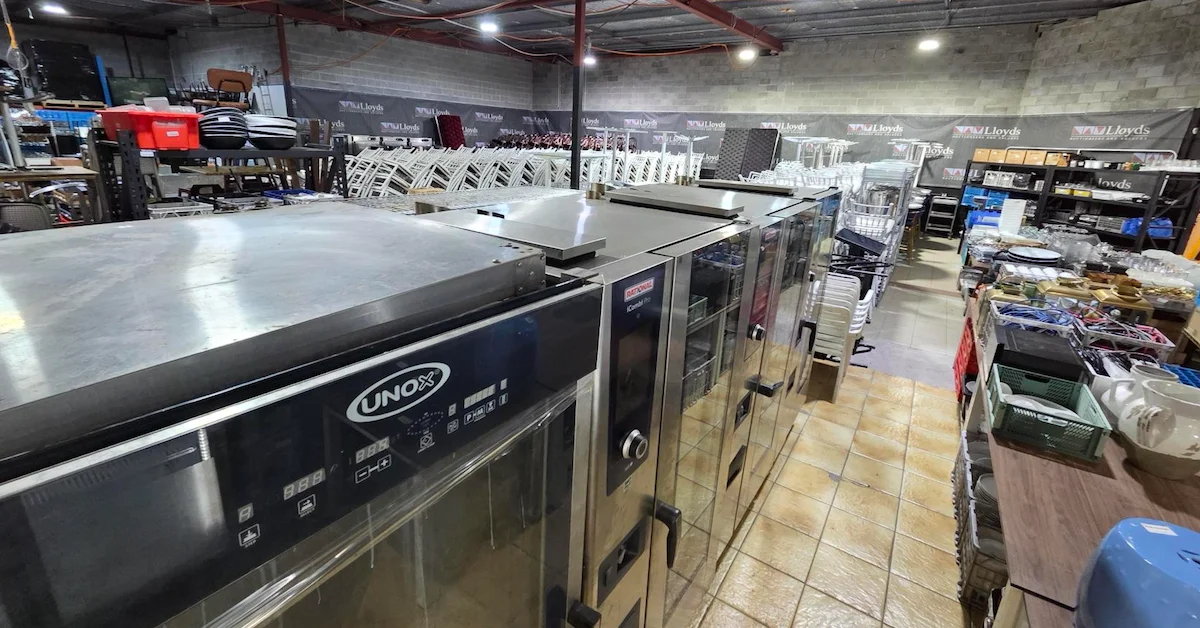
Thousands of assets from the former Victoria Park site will be sold through a major online auction later this month, with every lot starting at $1.

The auction, being conducted by Lloyds Auctions, follows the closure of the venue on 31 May as the site prepares for its next stage of redevelopment.
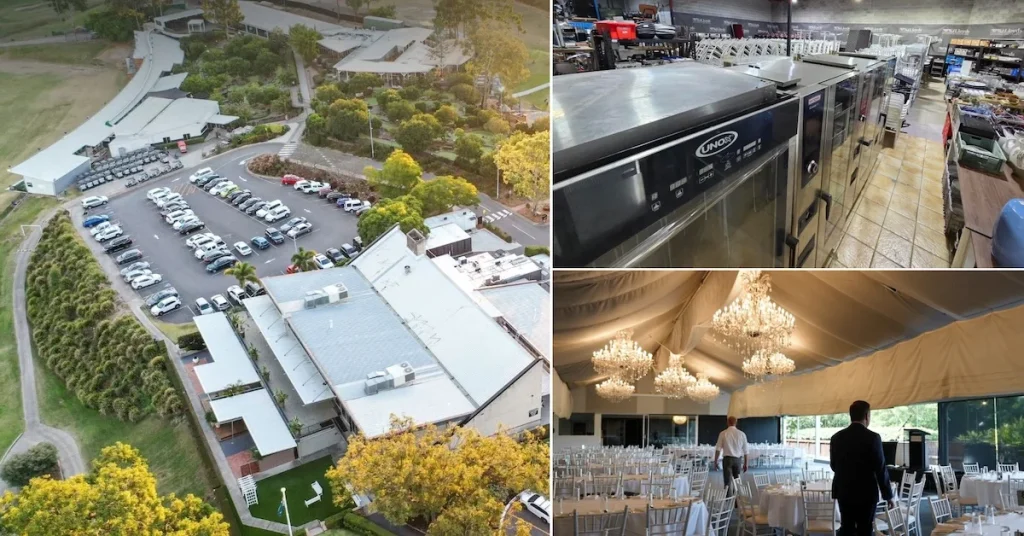
Photo Credit: Supplied

From Tables and Chairs to Golf Buggies

The sale covers a broad range of assets from across the former operation, reflecting the scale of a venue that grew into one of Brisbane’s best-known destinations for recreation, hospitality and events.

Buyers will find everything from commercial kitchen equipment and bar infrastructure to furniture, maintenance machinery, vehicles and golf-related equipment.

Many of the items have been used throughout the venue’s restaurants, event spaces, driving range, golf facilities and grounds operations.

For local businesses, the auction offers access to commercial-grade equipment. For some Brisbane residents, it may also be a chance to own a small reminder of a place where they celebrated milestones, attended events or spent weekends with family and friends.
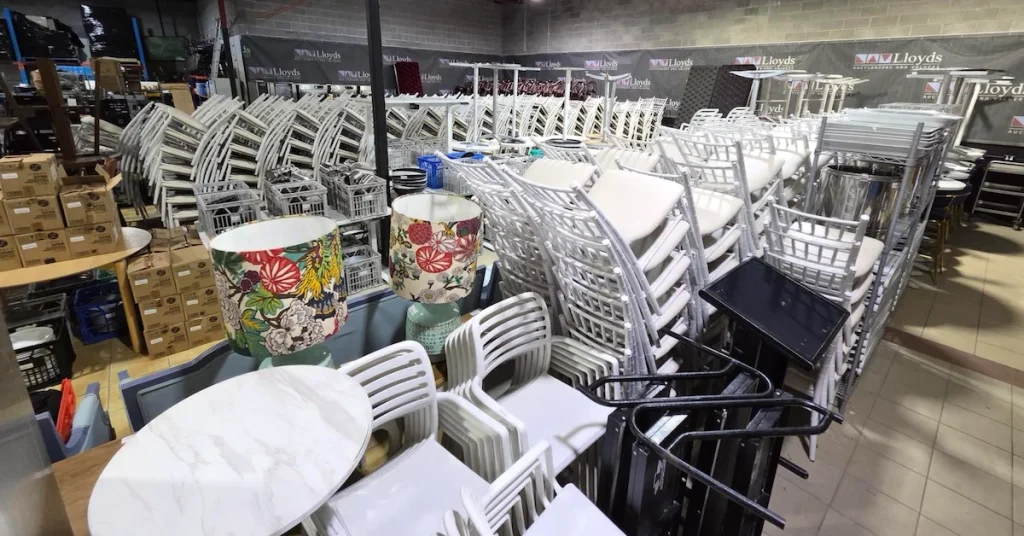
Photo Credit: Supplied

Thousands of Lots Going Under the Hammer

Lloyds Auctions Chief Operations Officer Lee Hames said the sale would be one of the larger venue clearances conducted in Brisbane this year.

“This is a substantial commercial asset liquidation with thousands of items being offered across three separate auctions,” Mr Hames said.

“With all assets starting from $1, the sale presents an opportunity for businesses and buyers to secure practical equipment and operational stock across a number of categories.”

The catalogue includes assets from the venue’s hospitality, events, golf and maintenance divisions, with interest expected from hospitality operators, event companies, golf businesses, landscapers and facilities managers.

Photo Credit: Supplied

The End of a Familiar Chapter

Victoria Park welcomed visitors for nearly three decades and became a landmark destination overlooking the Brisbane CBD.

While attention has largely focused on what comes next for the site, the auction provides one final opportunity for members of the public to engage with a venue that played a significant role in the city’s leisure and events landscape.

As the precinct transitions to its next chapter, thousands of items that were once part of its daily operations will soon be scattered across new homes, businesses and venues around the country.


Auction Schedule

Further catalogue and inspection details are available through Lloyds Auctions.

Published 19-June-2026
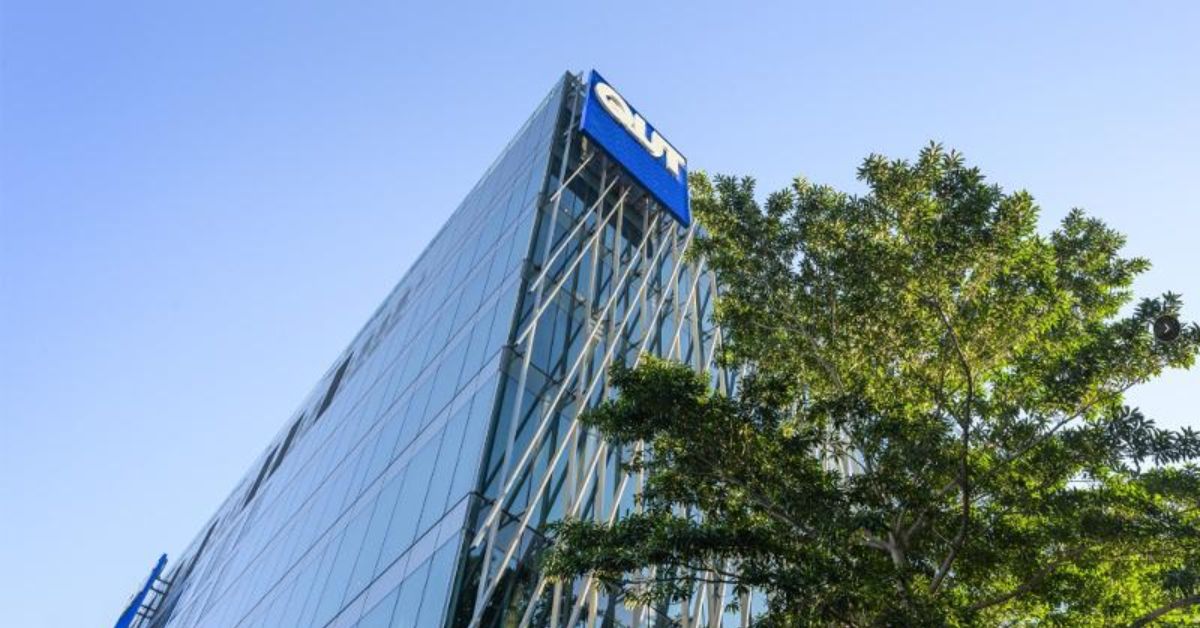
QUT Unveils Plans for Kelvin Grove Campus Upgrade

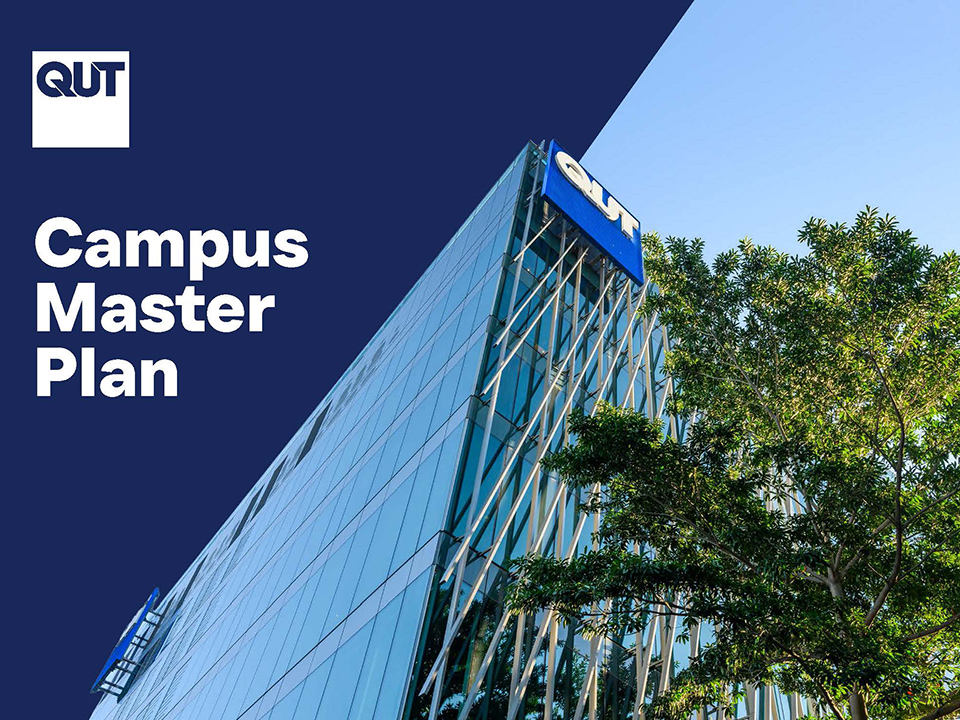
Queensland University of Technology has unveiled a sweeping 25-year masterplan that would transform its Kelvin Grove campus into a mixed-use urban precinct of highrise towers, affordable housing for essential workers, on-site student accommodation and vibrant new public spaces — with the Olympic Games as a catalyst.


The 2026 to 2050 Campus Master Plan, released in March, is already generating real momentum. QUT moved quickly to launch an expressions of interest campaign for new student accommodation on an underused part of the Kelvin Grove site, even as the broader masterplan’s most ambitious changes remain years away from realisation.

Kelvin Grove is the main campus for QUT’s communication, creative industries, design, education, health and justice students, located in the thriving Kelvin Grove Village. The masterplan now positions the campus as far more than a university precinct, with residential, commercial and community functions woven through the site in a way that would make it one of Brisbane’s most significant urban villages.

A Campus That Grows Into Its Neighbourhood

The Kelvin Grove masterplan proposes a mixed-use highrise development at 5 Musk Avenue, combining commercial and residential spaces on a site that currently sits underutilised. The plan transforms Parer Place into a flexible outdoor space that doubles as a public plaza and events area, injecting new life into the heart of the campus. It introduces further residential towers within a central hub, while developers will deliver on-site affordable student accommodation at 95–107 Musk Avenue, bringing hundreds of students onto campus and supporting surrounding retailers.

QUT's master plan
Photo Credit: QUT

Perhaps the most significant proposal for the local community is the Parkside South precinct. Adjacent to the Victoria Park Olympic venues and within reach of a Brisbane Metro stop and the Royal Brisbane and Women’s Hospital, Parkside South would deliver a mix of market-rate and affordable housing specifically designed for essential workers, filling a gap in the local housing supply that has grown more acute as the suburb has become increasingly desirable.

The plan consolidates teaching spaces into northern and southern clusters to improve accessibility and efficiency, while new pedestrian connections link the campus more directly to surrounding parkland and the wider neighbourhood.

The Olympics Are Reshaping What’s Possible Here

The timing of the masterplan is deliberate. Kelvin Grove sits immediately adjacent to Victoria Park, the planned site for the proposed main Olympic stadium for Brisbane 2032, and QUT has designed the plan specifically to complement that transformation.

Photo Credit: QUT

“With the QUT Kelvin Grove campus neighbouring exciting development for Brisbane 2032, this plan complements the Victoria Park redevelopment and other city-shaping initiatives,” Vice-Chancellor Professor Margaret Sheil said.

The Brisbane Metro will connect the campus directly to Victoria Park and plays a central role in the plan’s vision for improved connectivity. Upgraded pathways will make the Creative Industries precinct easier to navigate, while planners will strengthen connections to the Royal Brisbane and Women’s Hospital to align with the broader suite of city-shaping projects underway.

A Plan for the Future

The Campus Master Plan reflects five years of engagement with staff, students, industry partners and the broader community, and positions the campuses as vibrant, collaborative hubs of innovation and creativity. For Kelvin Grove and Paddington residents, the changes represent a substantial evolution of their immediate neighbourhood, one that brings more people, more amenity and more connection to one of the fastest-changing parts of Brisbane.

Sheil framed the masterplan as a commitment to keeping QUT central to city life. “By aligning with Brisbane’s broader growth and development strategy, the Campus Master Plan ensures QUT remains accessible, future-ready and central to the city’s economic, social and cultural life,” she said.

Enquiries about the masterplan can be directed to masterplan@qut.edu.au. The full document is available to download here.


Published 13-April-2026